<-- style PDP --> (Upper)-2111 Lynn Heights Drive, Pickering - Detached for lease for $3,400
  • new
  • for lease

(Upper)-2111 Lynn Heights Drive

Pickering, Ontario, L1X 2S1 - Liverpool

$3,400

  • Neighbourhood

    Liverpool

  • Major Intersection

    Finch and Fairport

  • Listed Since: 21 day(s)

  • Last update: 19 day(s) ago

Overview

  • Property Type

    Detached, Backsplit 4

  • Bedrooms

    4

  • Bathrooms

    3

  • Basement

    None

  • Kitchen

    1

  • Total Parking

    3 (1 Attached Garage)

  • Lot Size

    31.23x116.79 (Feet)

  • Taxes

    n/a

  • Type

    Freehold

Property Description

Property description for (Upper)-2111 Lynn Heights Drive, Pickering

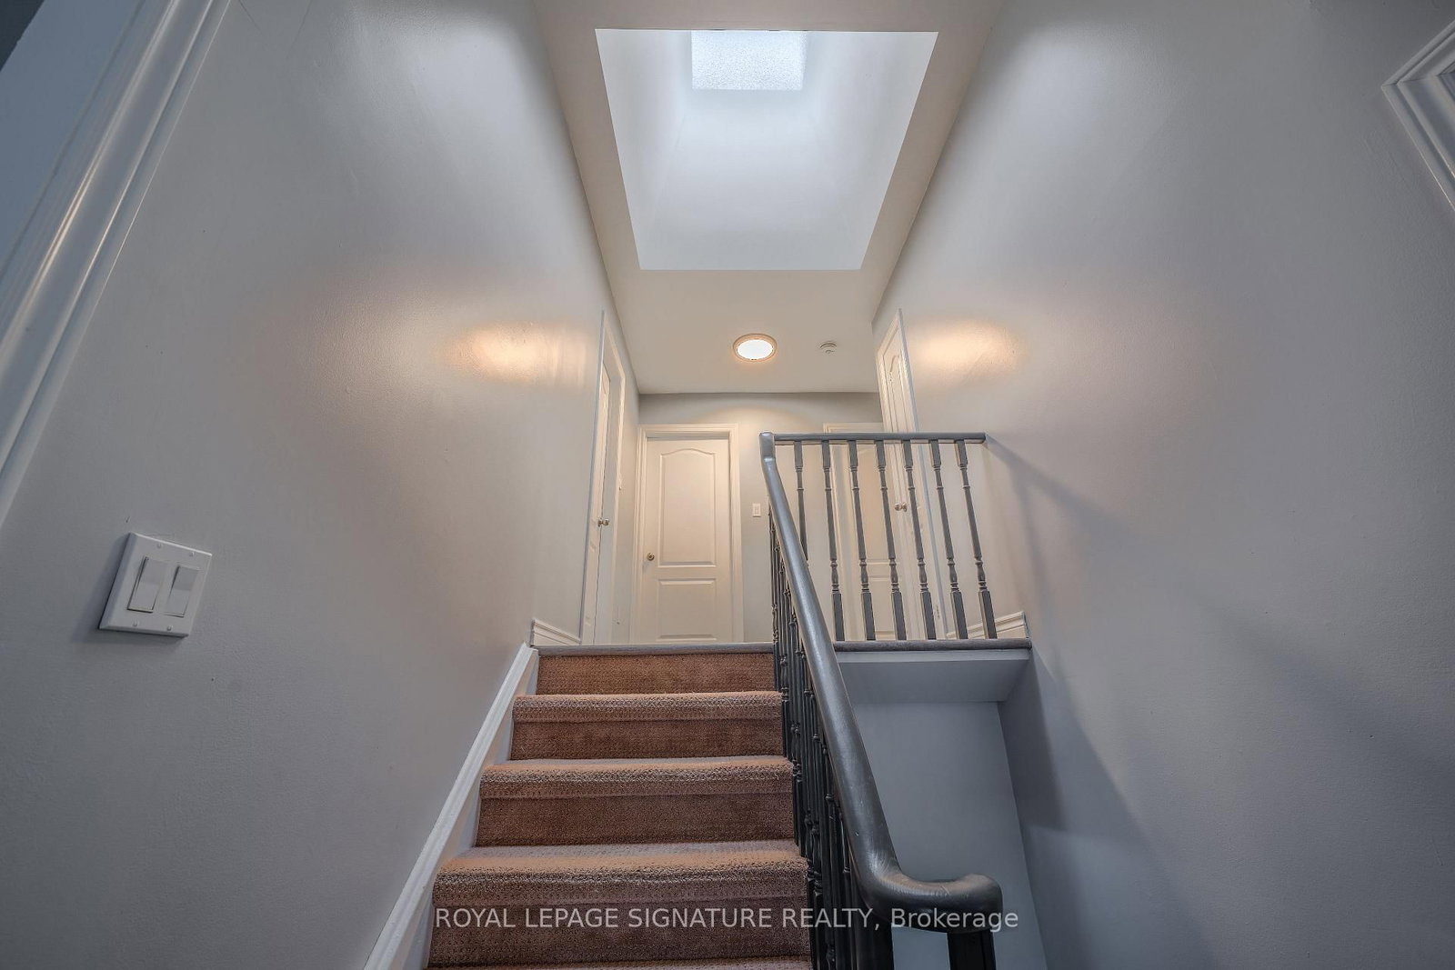
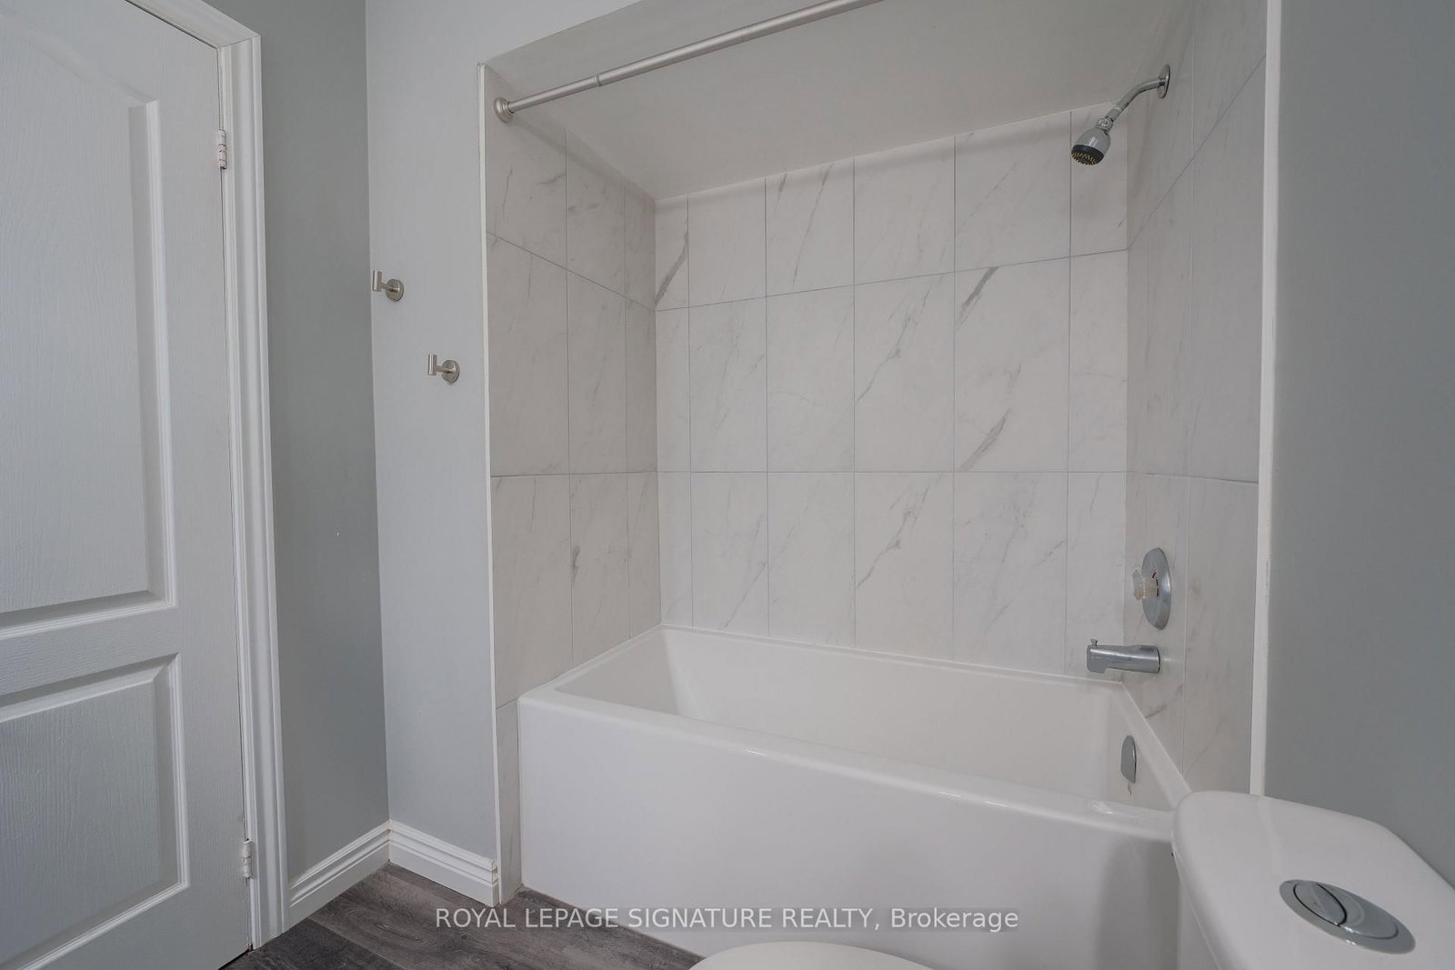
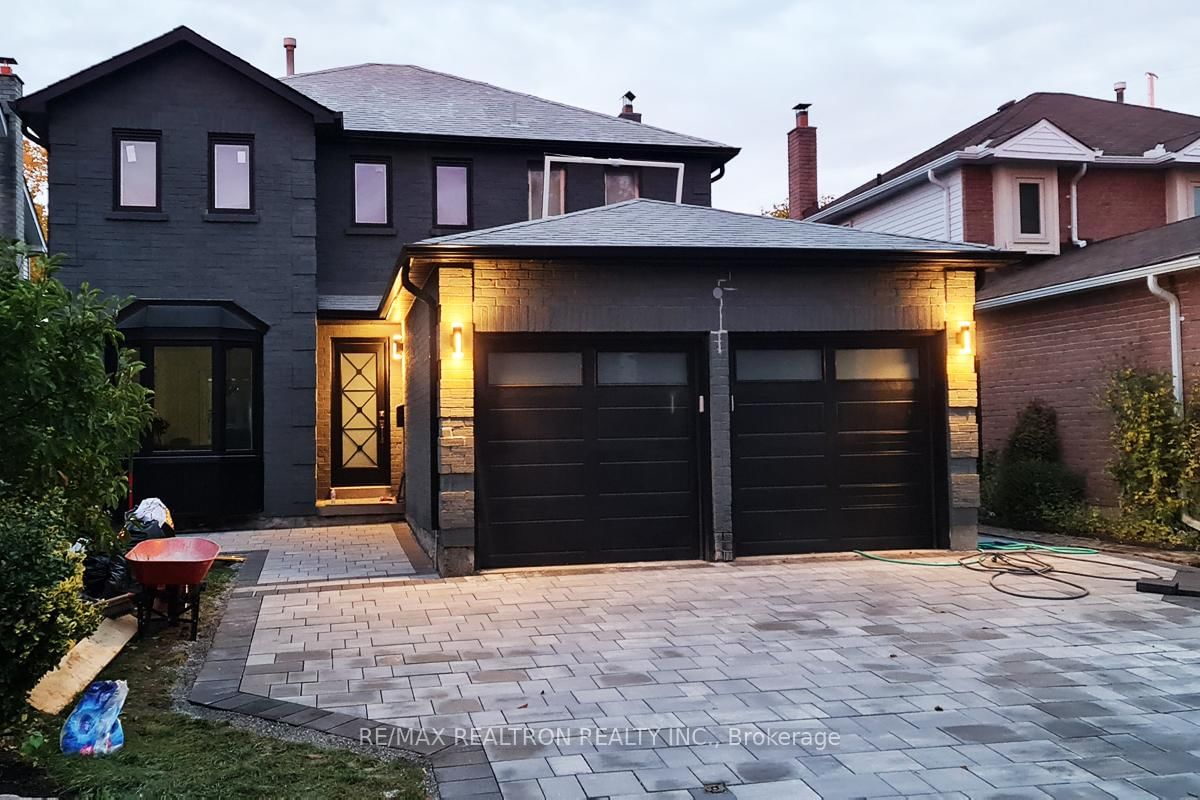
Stunning Executive "John Boddy" Home. Beautiful, newly renovated 4 bedroom, 3 bathroom home on a quiet cut-de-sac, located in the well established and highly desirable Liverpool Road area of Pickering. The home features a large open concept living and dining room area, a centre hall plan, as well as a beautiful modern kitchen with Corian Counter top, Stainless Steel Appliances and a walk-out to the side yard. The upper level features 3 spacious bedrooms, a sky light in the upper hallway, a 5-piece main bathroom with 2 sinks and a 4-piece ensuite off the Primary Bedroom. The between Level (half above ground) features a very bright and large open concept living space (Rec Room) with gas fireplace, tea and coffee station with sink and a large 4th bedroom with a closet. Enjoy the most beautiful views with the extra large windows, and modern cord free blinds. Also included is a lovely front porch, the entire garage (one car parking), driveway parking for two cars (tandem) and a large gorgeous private back yard and south side yard. This home has been beautifully renovated and features brand new windows, new flooring, new kitchen, new appliances, new bathrooms and so much more! Located just minutes off the 401, the home is close to parks, trails, public transit, schools, shopping and dining, making it a desirable place to live.

Listed by ROYAL LEPAGE SIGNATURE REALTY

  • MLS #

    E13086396

  • Sq. Ft

    1100-1500

  • Sq. Ft. Source

    MLS

  • Lot Irregularities

    Y

  • Year Built

    Available Upon Request

  • Pool

    None

  • Drive

    Private, Tandem

  • Garage

    Attached, 1 spaces

  • Total Parking

    3

  • Family Room

    N

  • Den

    N

  • Exterior

    Brick

  • Fireplace

    N

  • Roof

    Asphalt Shingle

  • Foundation

    Poured Concrete

  • Elevator

    n/a

  • Water View

    n/a

  • Laundry Level

    Main

  • Heat

    Forced Air

  • A/C

    Central Air

  • Water

    Municipal

  • Water Supply

    n/a

  • Sewers

    Sewers

  • Central Vac

    N

  • Living

    7.83 x 3.4 ft Main level

    Bay Window, Pot Lights, Vinyl Floor

  • Dining

    0.0 x 0.0 ft Main level

    Combined W/Living, Pot Lights, Vinyl Floor

  • Kitchen

    3.87 x 4.71 ft Main level

    W/O To Yard, Stainless Steel Appl, Corian Counter

  • Primary

    3.57 x 4.53 ft Upper level

    Vinyl Floor, Closet, Window

  • 2nd Br

    2.73 x 2.97 ft Upper level

    Vinyl Floor, Closet, Window

  • 3rd Br

    2.86 x 3.97 ft Upper level

    Vinyl Floor, Closet, Window

  • 4th Br

    3.37 x 4.14 ft In Betwn level

    Above Grade Window, Pot Lights, Vinyl Floor

  • Rec

    5.53 x 5.63 ft In Betwn level

    Above Grade Window, Large Window, Gas Fireplace

  • MLS #

    E13086396

  • Sq. Ft

    1100-1500

  • Sq. Ft. Source

    MLS

  • Lot Irregularities

    Y

  • Year Built

    Available Upon Request

  • Pool

    None

  • Drive

    Private, Tandem

  • Garage

    Attached, 1 spaces

  • Total Parking

    3

  • Family Room

    N

  • Den

    N

  • Exterior

    Brick

  • Fireplace

    N

  • Roof

    Asphalt Shingle

  • Foundation

    Poured Concrete

  • Elevator

    n/a

  • Water View

    n/a

  • Laundry Level

    Main

  • Heat

    Forced Air

  • A/C

    Central Air

  • Water

    Municipal

  • Water Supply

    n/a

  • Sewers

    Sewers

  • Central Vac

    N

  • Living

    7.83 x 3.4 ft Main level

    Bay Window, Pot Lights, Vinyl Floor

  • Dining

    0.0 x 0.0 ft Main level

    Combined W/Living, Pot Lights, Vinyl Floor

  • Kitchen

    3.87 x 4.71 ft Main level

    W/O To Yard, Stainless Steel Appl, Corian Counter

  • Primary

    3.57 x 4.53 ft Upper level

    Vinyl Floor, Closet, Window

  • 2nd Br

    2.73 x 2.97 ft Upper level

    Vinyl Floor, Closet, Window

  • 3rd Br

    2.86 x 3.97 ft Upper level

    Vinyl Floor, Closet, Window

  • 4th Br

    3.37 x 4.14 ft In Betwn level

    Above Grade Window, Pot Lights, Vinyl Floor

  • Rec

    5.53 x 5.63 ft In Betwn level

    Above Grade Window, Large Window, Gas Fireplace

Thinking of Selling?

Find Out Your Home’s Value in Today’s Market!

No Email or Signup is required to view your home estimate.

estimate your home value

Contact Manoj Kukreja

Sales Representative,
Century 21 People’s Choice Realty Inc.,
Brokerage
(647) 576 - 2100

Manoj profile avatar

Property History

Property history for (Upper)-2111 Lynn Heights Drive, Pickering

This property has been sold 1 time before. Create your free account to explore sold prices, detailed property history, and more insider data.

Sign In / Register

Inventory Graph

10 9 8 7 6 5 4 3 2 1 0 3 Months of inventory SELLER'S Market BALANCED Market BUYER'S Market

Thinking of Selling?

Find Out Your Home’s Value in Today’s Market!

No Email or Signup is required to view your home estimate.

estimate your home value

Contact Manoj Kukreja

Sales Representative, Century 21 People’s Choice Realty Inc., Brokerage
(647) 576 - 2100

Manoj profile avatar

Recent Sold Listings in Liverpool, Pickering

Popular Cities